Property Details
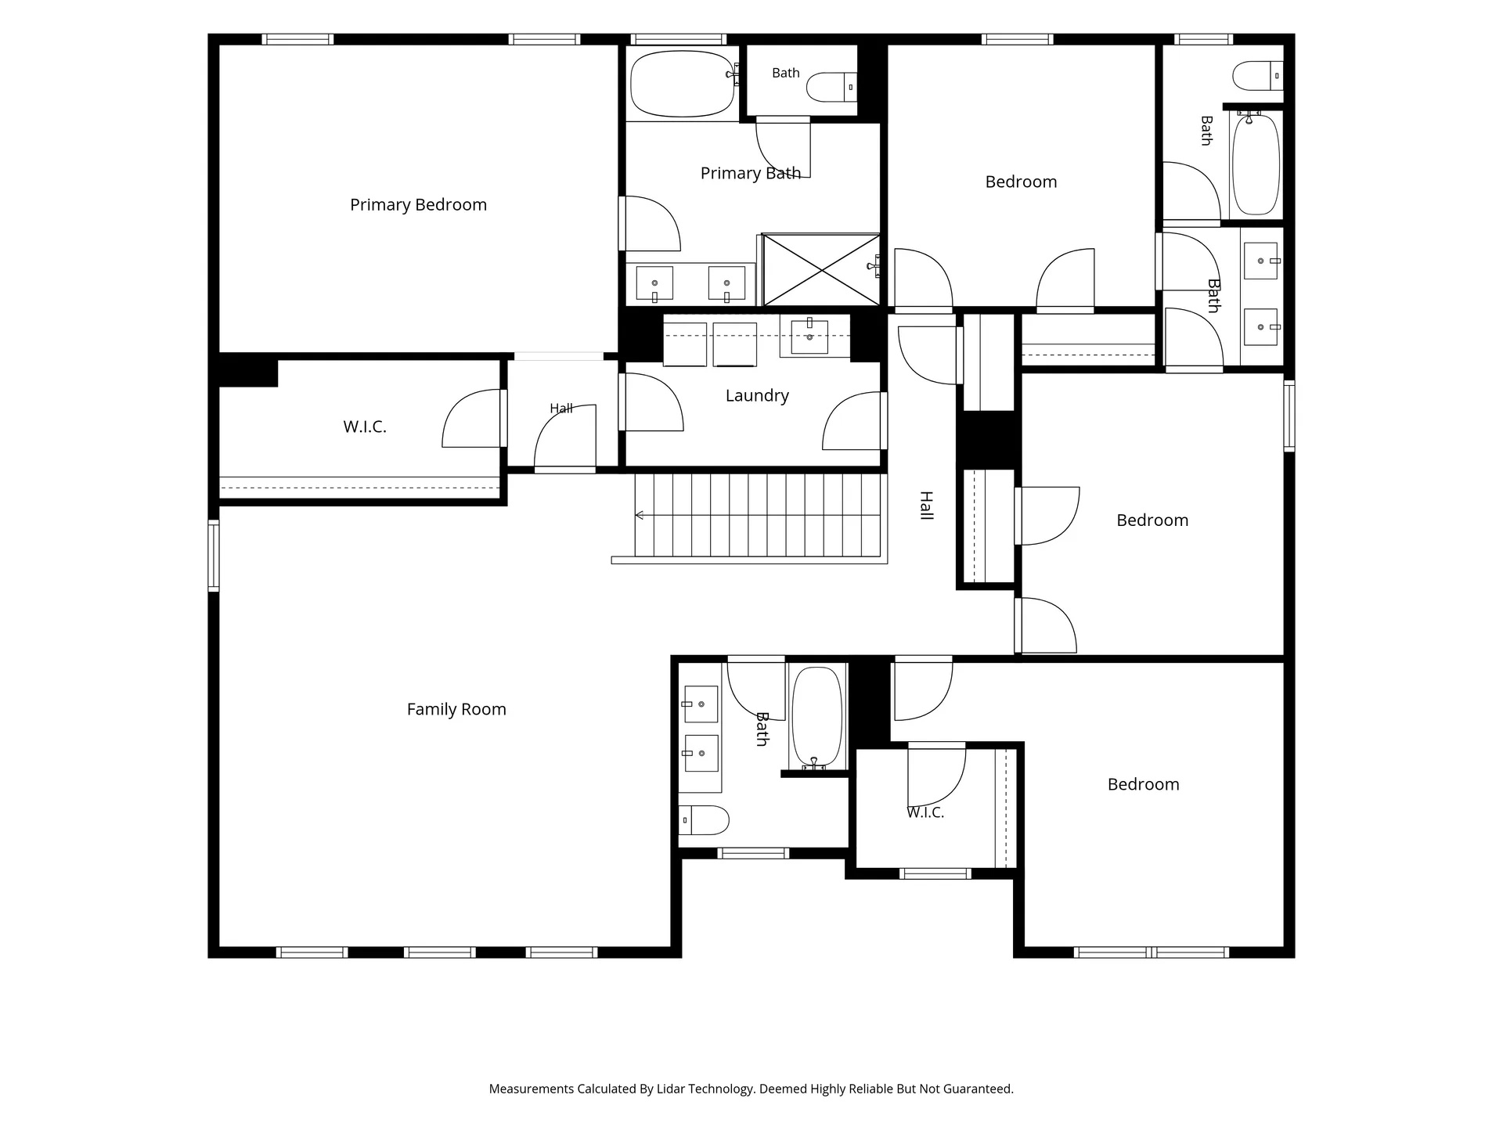
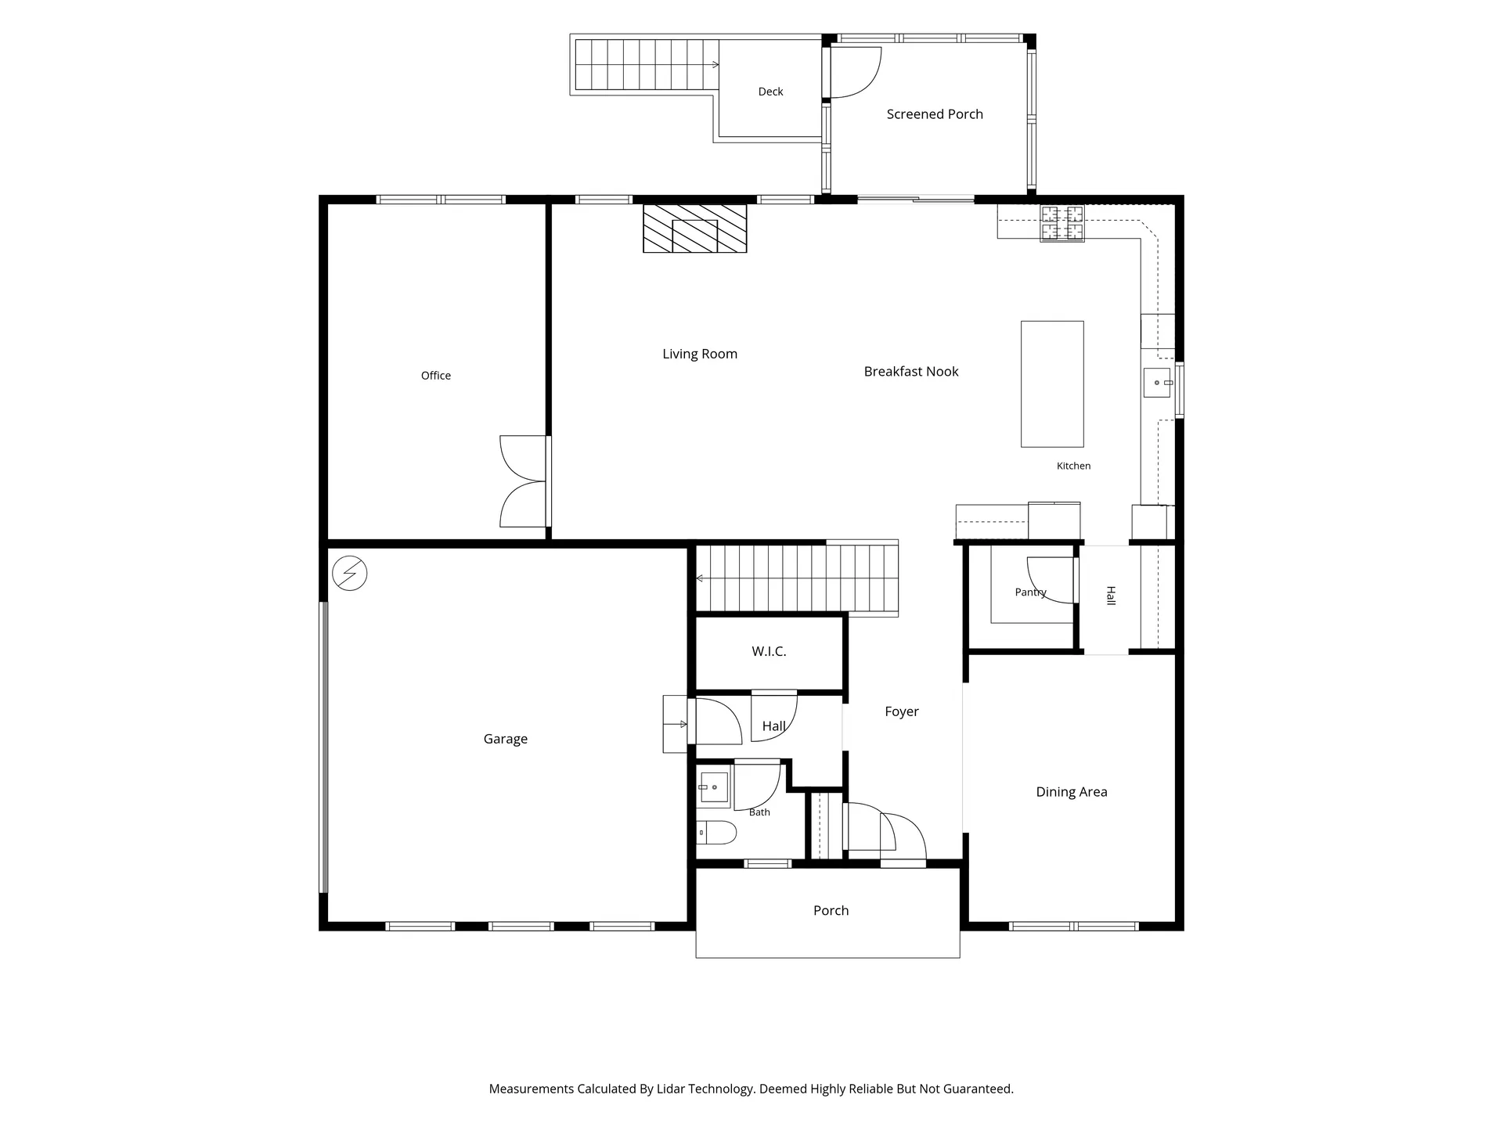
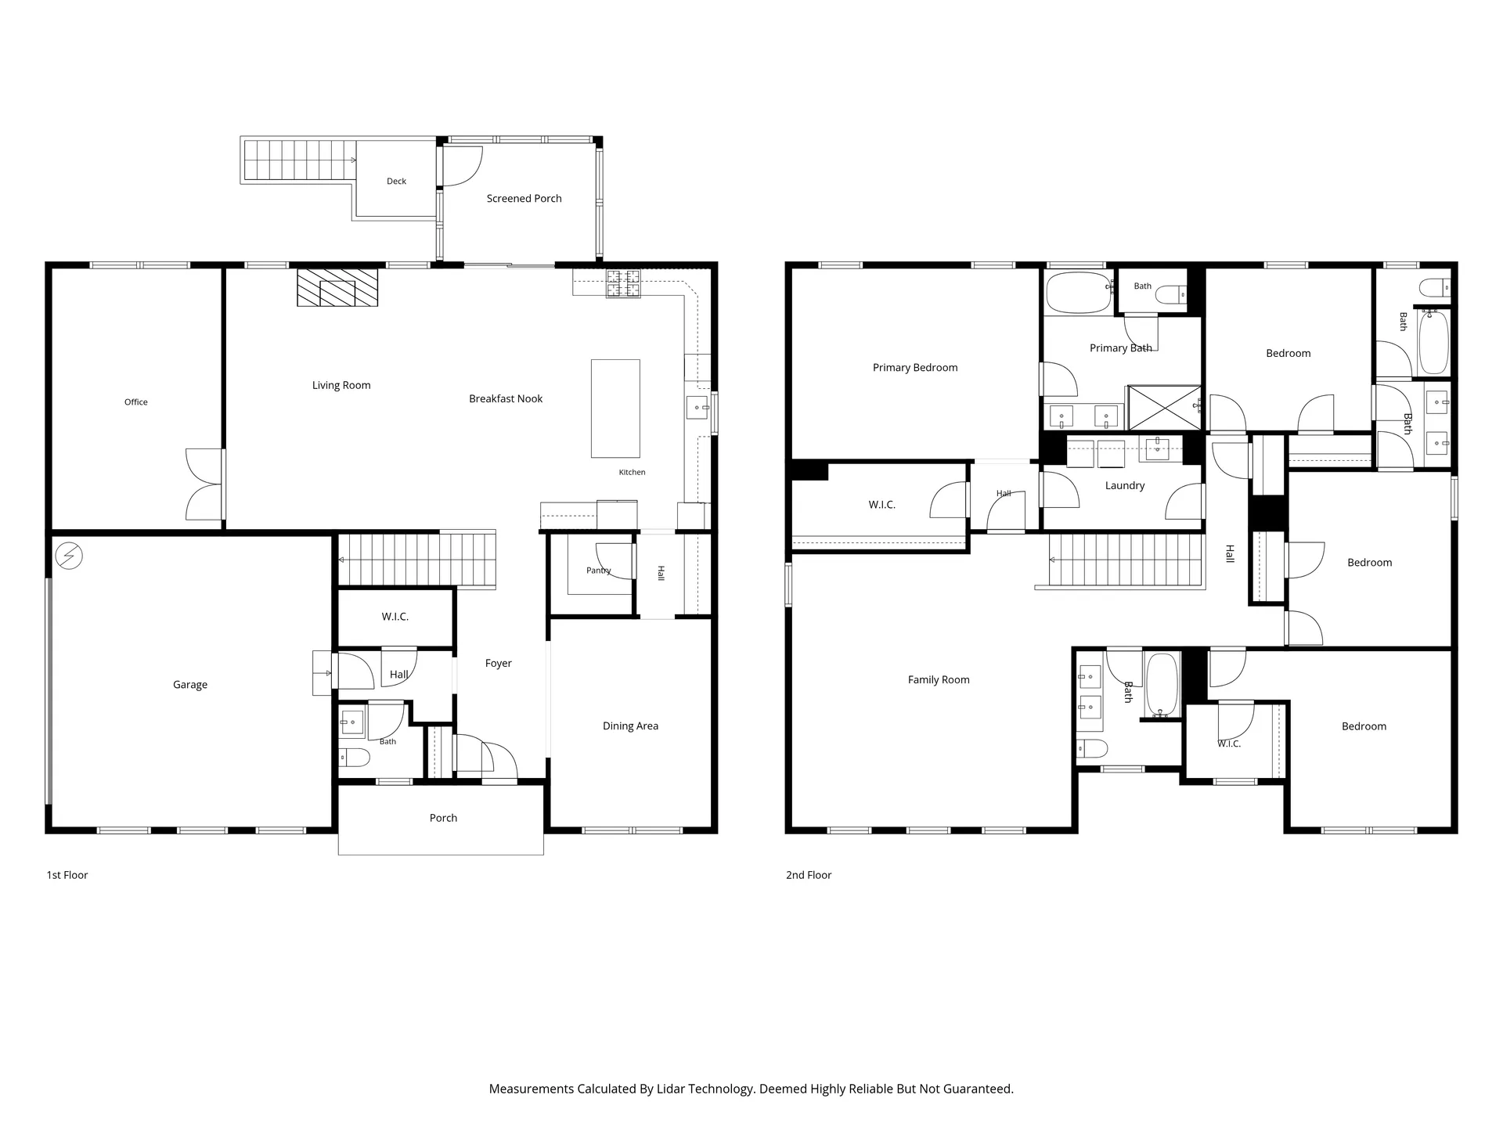
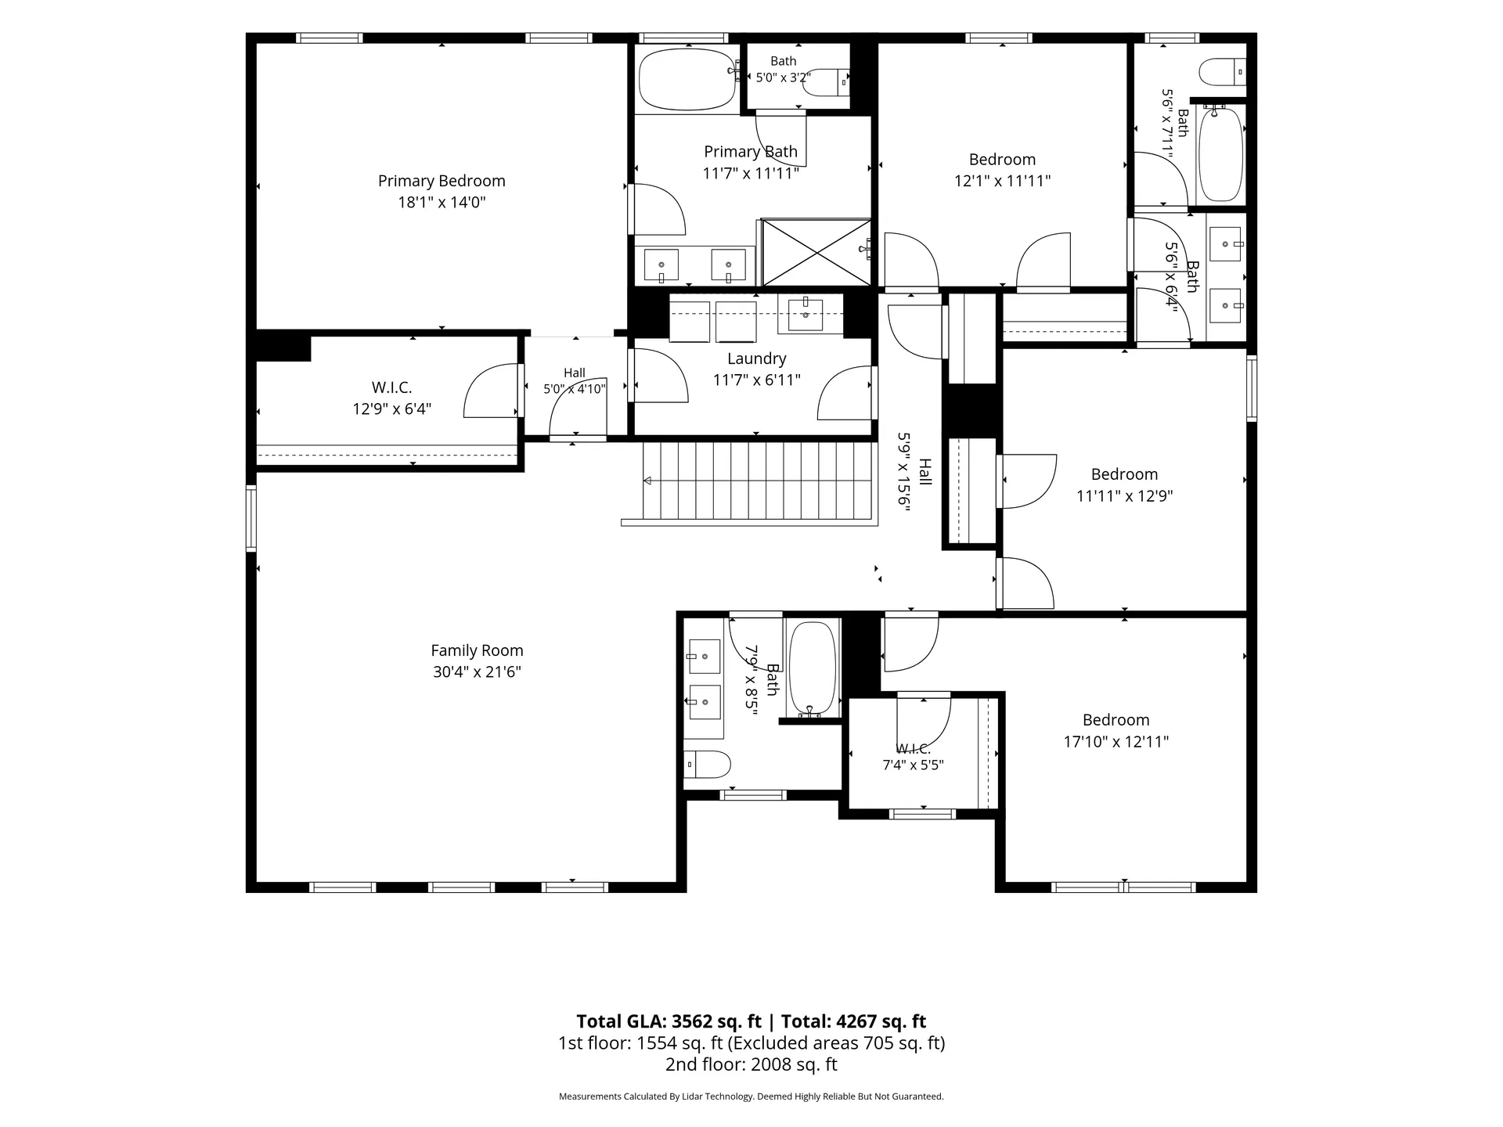
Floor Plans
Explore the layout of 297 Bonaventure Drive
Explore the thoughtfully designed floor plans at 297 Bonaventure Drive. This home features spacious living areas, four bedrooms, and premium finishes throughout.
First Floor
First and Second Floor Overview
Second Floor
Second Floor (Alternate)